King Salman Park Grand Mosque

Project Description

King Salman Park Grand Mosque





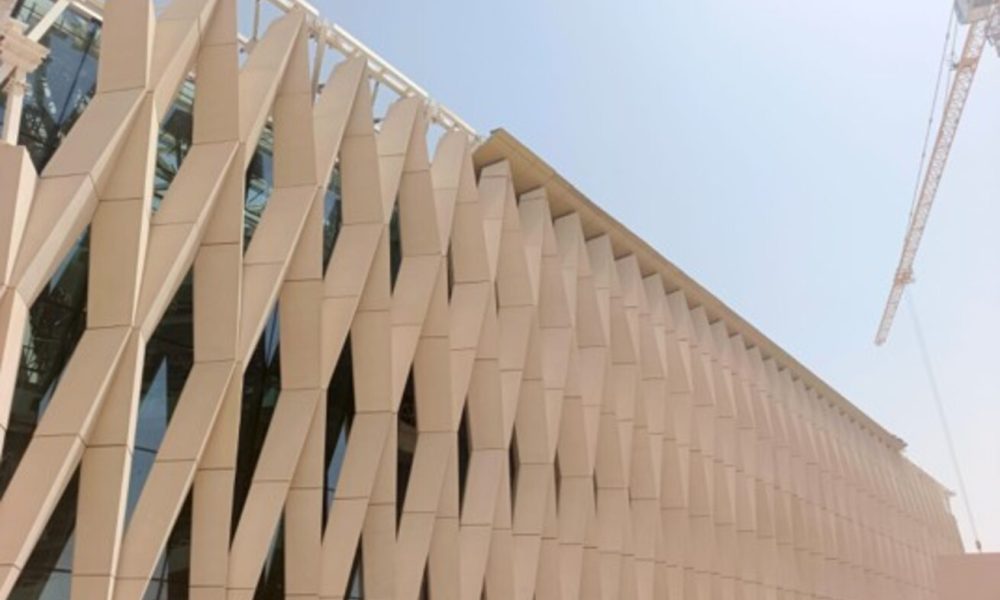
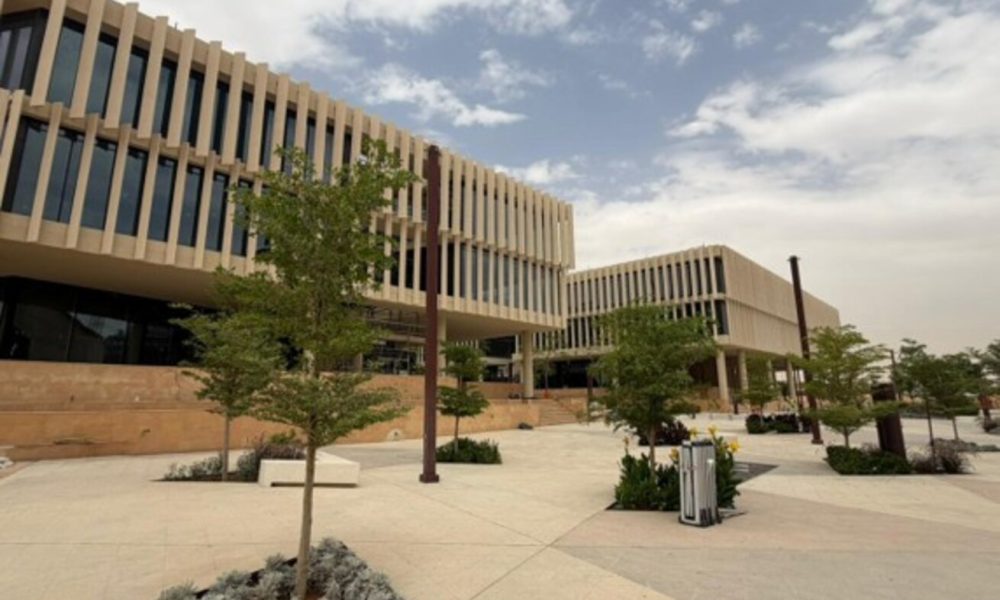
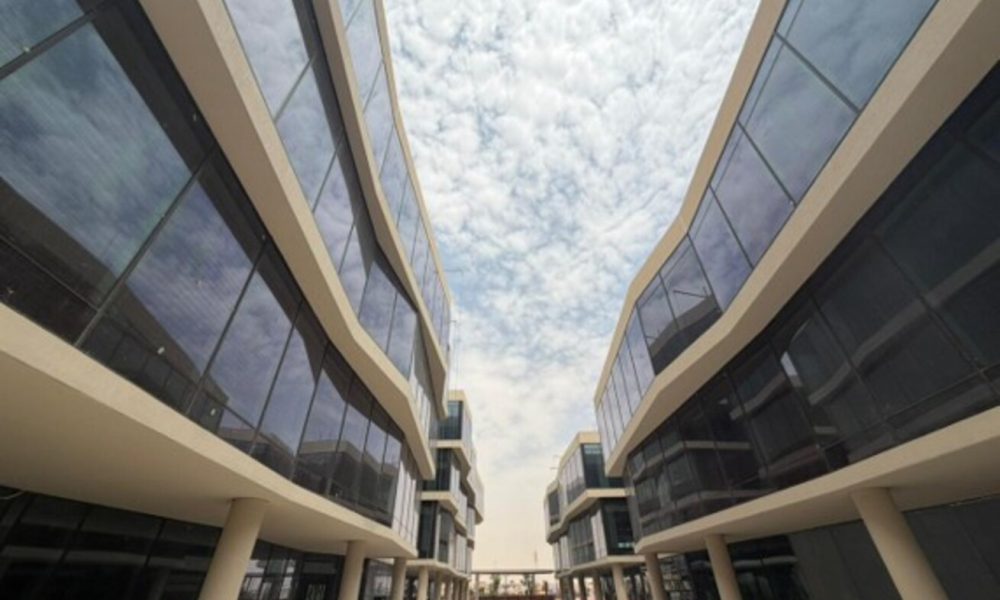
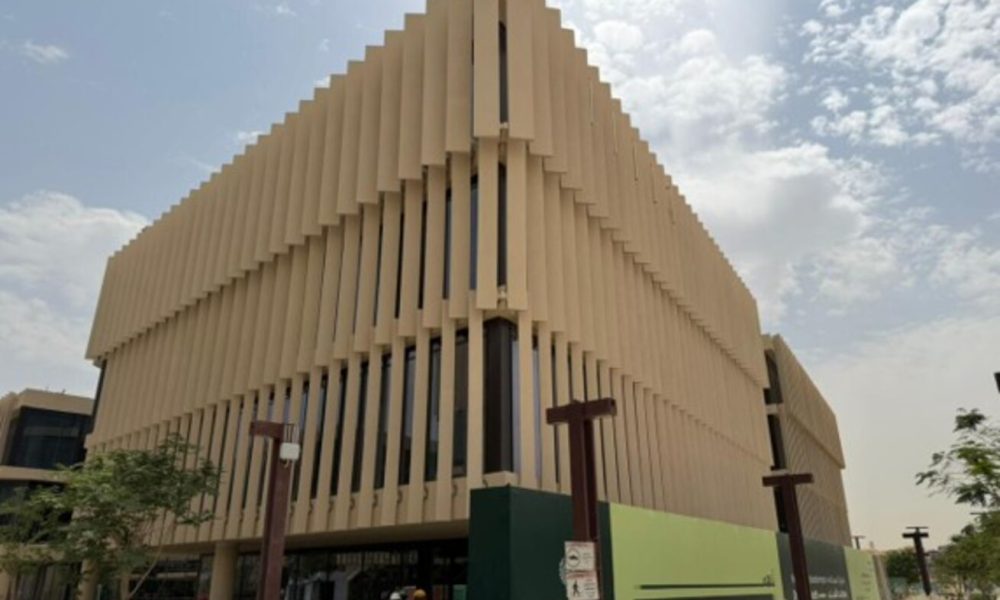
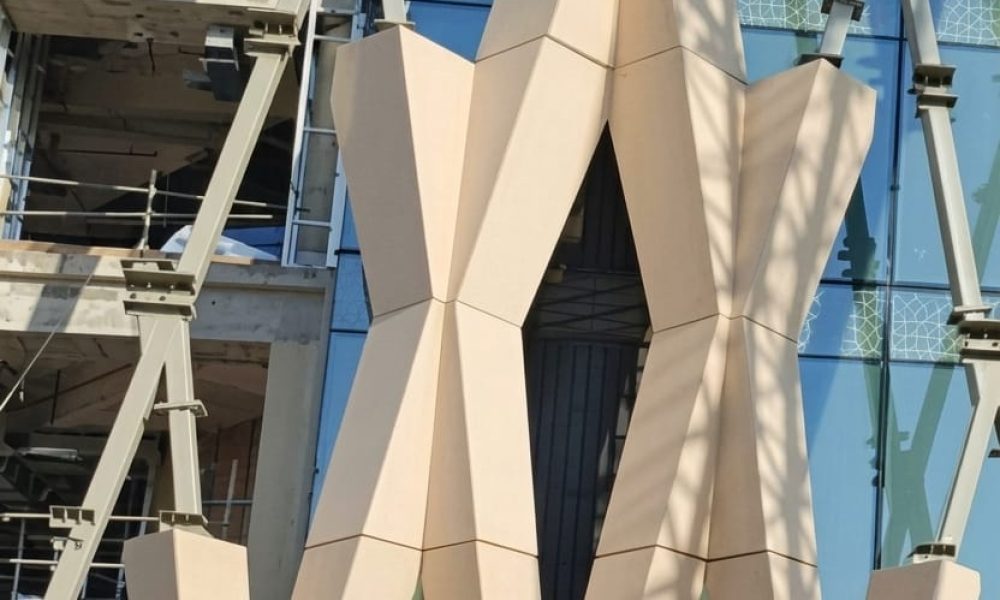
Grand Mosque – Traditional design with modern sustainability, shaded open spaces, 66m minaret, accommodates 3,900 worshippers

Hub 03 – Central support zone within the project.

Arabian Garden – Integrates indigenous plants, harmonized with mosque and surroundings.

Tunnel & Gateway 04 – Infrastructure and access integration.

District 3 – Largest zone in the project, mixed-use development.



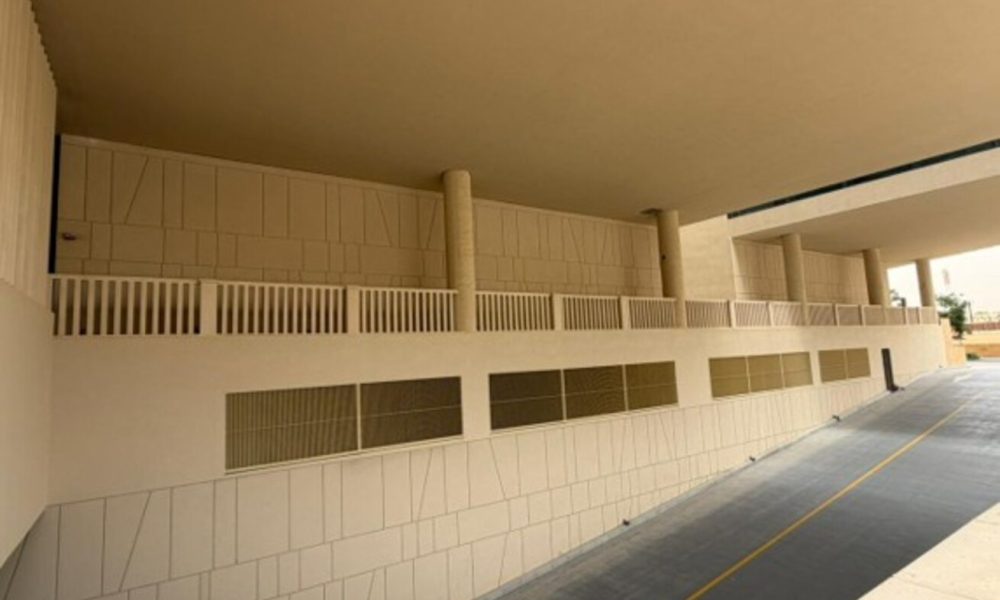
Mosque Features: Passive cooling (basement), main prayer hall (GF), female area (FF), PV panels (roof).

Project details

Project:

King Salman Park Grand Mosque

Client:

King Salman Park Foundation

Consultant:

WSP

Location:

Riyadh

Category:

Non- Residential building

Contract Value:

1,253,801,073

Scope of Work:

Construction

Completion Period:

22 Months

King Salman Park Infrastructure Works Ph 02

Project Description

King Salman Park Infrastructure Works Ph 02

Site Preparation: Includes clearing, grading, and initial groundwork.

Utility Installation: Installation of complete wet and dry utility networks, including power (MV, LV, UPS), ICT, lighting, potable water, sewage, stormwater, irrigation, and district cooling systems.

Bridge Construction: 6 bridge structures (4 Loop Bridges and 2 BLVD Bridges)

Drainage & Landscaping: Incorporates effective stormwater systems and aesthetic landscaping elements.

Project details

Project:

King Salman Park Infrastructure Works Ph 02

Client:

King Salman Park Foundation

Consultant:

Faithful+Gould

Location:

Riyadh

Category:

Non- Residential building

Contract Value:

3.2 billion SAR

Scope of Work:

Construction – Remeasured

JV Leader:

Freyssinet SA

Completion Period:

30 Months

Development of Othman Road (Northern Section)

Project Description

Development of Othman Road (Northern Section)

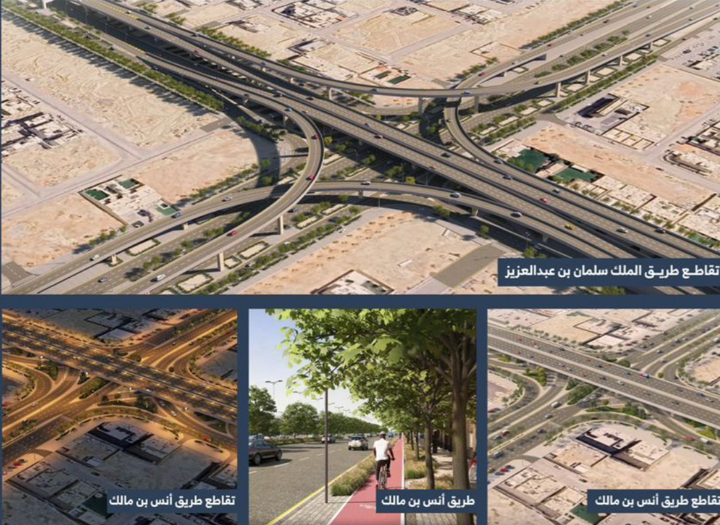
The Development of Othman Bin Affan Road – Northern Section (Riyadh), to be delivered under the Royal Commission for Riyadh City’s programme for upgrading major road corridors, involved the improvement of approximately 4.3 km of the corridor and the construction of 7 bridges/grade-separated structures to relieve congestion and streamline traffic flow at key junctions (including the interchanges with King Salman Bin Abdulaziz Road and Anas Bin Malik Road). The project is designed to enhance connectivity and safety in north Riyadh and to increase corridor capacity to 500,000+ vehicles per day.

Project details

Project:

Development of Othman Road (Northern Section)

Client:

Royal Commission for Riyadh City

Consultant:

AtkinsRealis

Location:

Riyadh

Category:

Bridges

Contract Value:

1,095,692,087

JV Leader

Freyssinet SA Joint Venture with HAIF Co

Completion Period

36 Months

Jet Propulsion Centre

Project Description

Jet Propulsion Center





The project consists of the construction of the NEW Jet Propulsion Center of a Engine Maintenance Auxiliary Power Unit facility located within the King Abdul Aziz International.


The building is made of reinforced concrete sub-structure, its super structure is of structural steel framing. External walls are made of precast concrete panels while its roof cover adopts the use of standing seam metal roofing system. The Facility has a mezzanine floor, a court yard with a uniquely designed mosque and attached three level administrative offices. The external development includes utilities, ground paving and landscaping, guard houses, ground parking cover, retaining walls, perimeter fence and gates.

Project details

Project:

Jet Propulsion Centre

Client:

Saudia Aerospace Engineering Industries

Consultant:

Ghafari Associates

Location:

Jeddah, Kingdom of Saudi Arabia

Category:

Industrial Facilities

Contract Value:

514,971,727 SAR

Project Start:

September, 2013

Project Completion:

May, 2025

Uplifting of Area surrounding Justice Palace Phase 02

Project Description

The Development and Improvement of the Urban Environment for the Justice Palace Area (Phase 2)

FSA is entrusted with the construction and execution of The Development and Improvement of the Urban Environment for the Justice Palace Area (Phase 2) in Riyadh. This encompasses enhancing building facades and shops along several streets, including Al-Suwailem Street, Sheikh Muhammad bin Ibrahim Street, Al-Thumairi Street, Imam Muhammad bin Abdul Wahhab Street, King Faisal Street, King Fahd Road, Al-Batha Street, and Al-Madina Al-Munawarah Road. Specific tasks for FSA involve incorporating sidewalks, landscaping, loading and unloading parking lots, pedestrian crossings, traffic signs, road markings, and the relocation of catch basins. Additionally, FSA will be responsible for developing public parking, afforestation, and improvements to street lighting. The project aims to eliminate distortions on Al-Thumairi Street, refurbish pavement, upgrade street lighting and furniture, and expand the plaza surrounding Al-Musmak Palace. FSA will also oversee the enhancements to Al-Adl Square (Justice Plaza) and the surrounding streets, including the removal of asphalt layers and the installation of colored cement tiles.

Project details

Project:

Uplifting of Area surrounding Justice Palace Phase 02

Client:

Royal Commission for Riyadh City

Consultant:

Dar Al Omran

Location:

Riyadh, Kingdom of Saudi Arabia

Category:

Infrastructure and public realm

Contract Value:

273,306,722.54 SAR (EXC. VAT)

Project Start:

May, 2023

Project Completion:

24 Months
May, 2025

Misk Headquarters

Misk Foundation

Project Description

MISK Foundation Headquarters







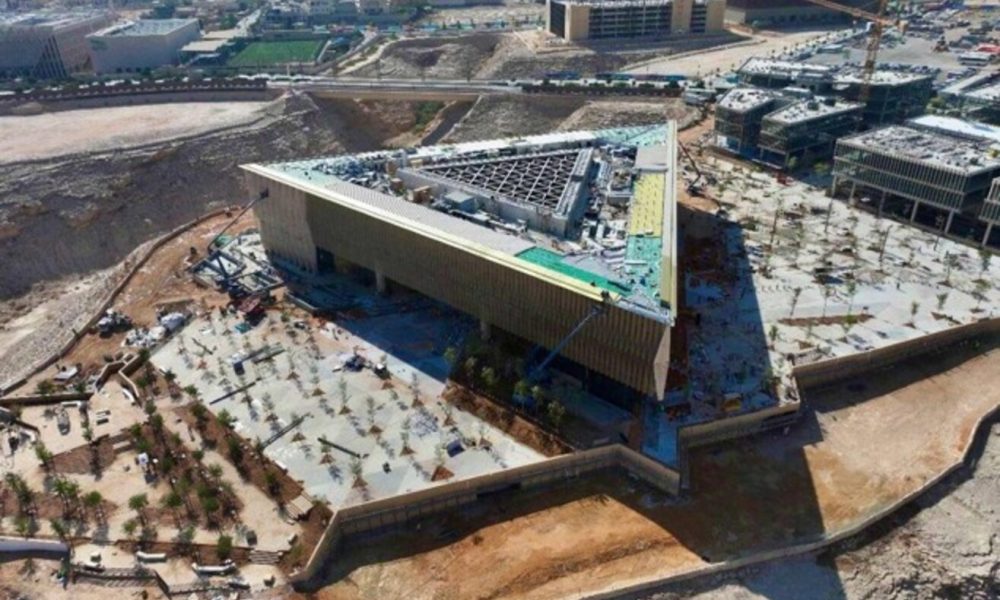
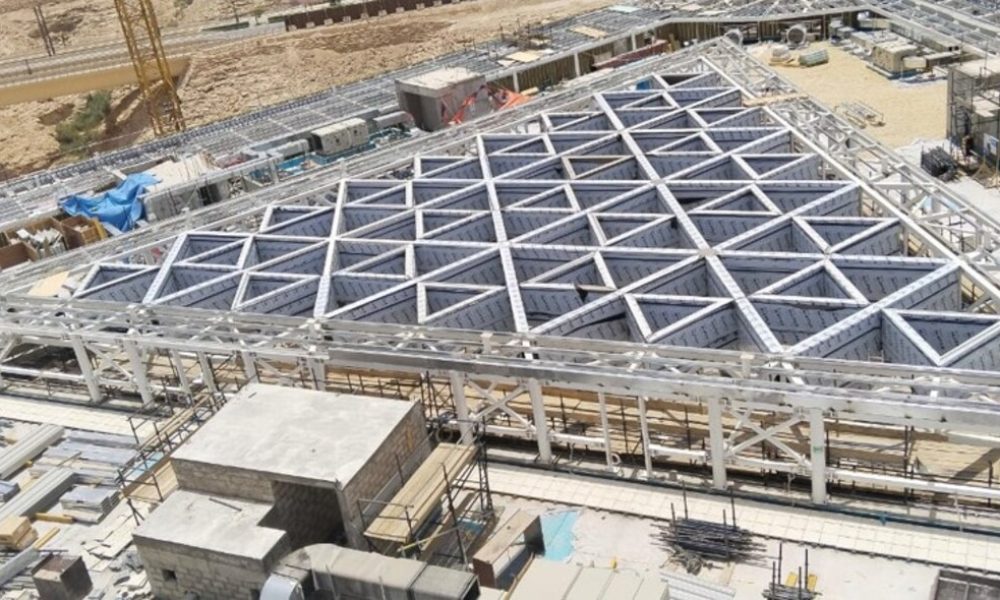
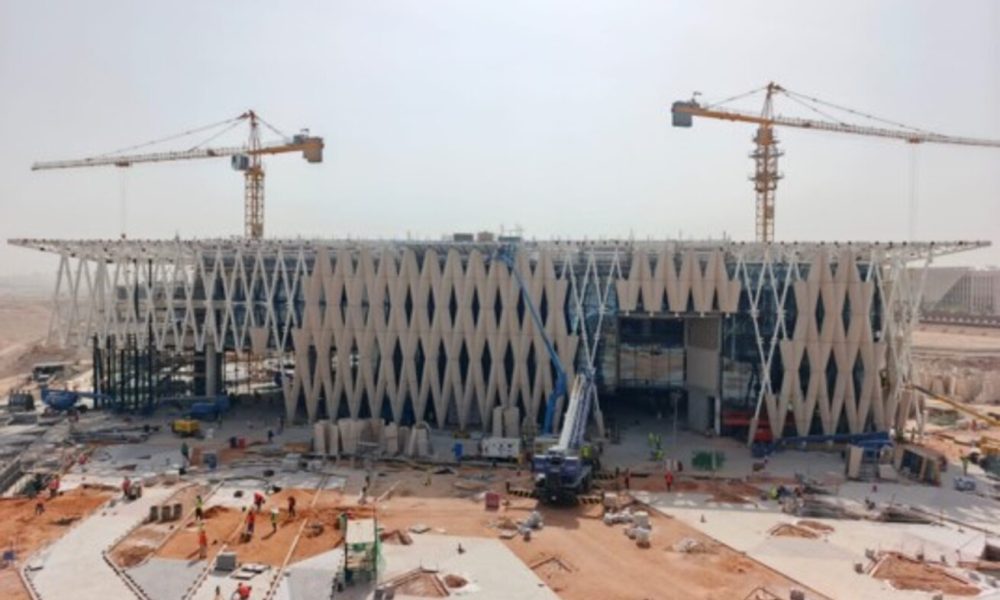
Project consist of the Construction of the Main Headquarters for Misk Foundation at Misk City. The project area approx. 19,200 square meters, including 6,000 square meters of A-grade office space for the Misk Foundation Executive and general staff. A range of flexible meeting rooms, a café, an exhibition space and other external public gathering spaces including a large internal atrium-covered garden is also provided, allowing public access through the building and extending the ‘Lifeline’ pedestrian route from the Forum Bridge set within the wadi. The building consists of four storey above ground in a triangular footprint and a basement containing car parking (200 Spots) and back-of-house areas..

Project details

Project:

Misk Headquarters

Client:

Misk City Company

Consultant:

Atkins Realis

Location:

Riyadh, Kingdom of Saudi Arabia

Category:

Non-Residential Building, Office Buildings

Contract Value:

579,031,833 SAR

Project Start:

---

Project Completion:

21 Months