
King Salman Park Grand Mosque

Project Description

King Salman Park Grand Mosque



















Grand Mosque – Traditional design with modern sustainability, shaded open spaces, 66m minaret, accommodates 3,900 worshippers

Hub 03 – Central support zone within the project.

Arabian Garden – Integrates indigenous plants, harmonized with mosque and surroundings.

Tunnel & Gateway 04 – Infrastructure and access integration.

District 3 – Largest zone in the project, mixed-use development.


Mosque Features: Passive cooling (basement), main prayer hall (GF), female area (FF), PV panels (roof).

Project details

Project:

King Salman Park Grand Mosque

Client:

King Salman Park Foundation

Consultant:

WSP

Location:

Riyadh

Category:

Non- Residential building

Contract Value:

1,253,801,073

Scope of Work:

Construction

Completion Period:

22 Months

King Salman Park Infrastructure Works Ph 02

Project Description

King Salman Park Infrastructure Works Ph 02


Site Preparation: Includes clearing, grading, and initial groundwork.

Utility Installation: Installation of complete wet and dry utility networks, including power (MV, LV, UPS), ICT, lighting, potable water, sewage, stormwater, irrigation, and district cooling systems.

Bridge Construction: 6 bridge structures (4 Loop Bridges and 2 BLVD Bridges)

Drainage & Landscaping: Incorporates effective stormwater systems and aesthetic landscaping elements.

Project details

Project:

King Salman Park Infrastructure Works Ph 02

Client:

King Salman Park Foundation

Consultant:

Faithful+Gould

Location:

Riyadh

Category:

Non- Residential building

Contract Value:

3.2 billion SAR

Scope of Work:

Construction – Remeasured

JV Leader:

Freyssinet SA

Completion Period:

30 Months

Development of Othman Road (Northern Section)

Project Description

Development of Othman Road (Northern Section)







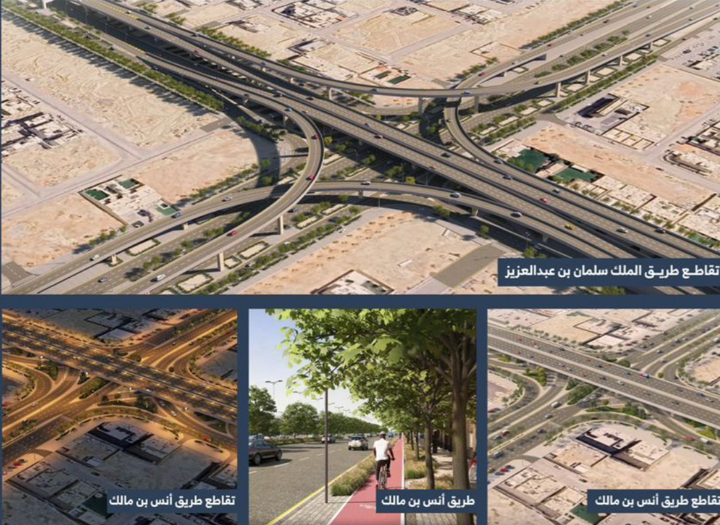


The Development of Othman Bin Affan Road – Northern Section (Riyadh), to be delivered under the Royal Commission for Riyadh City’s programme for upgrading major road corridors, involved the improvement of approximately 4.3 km of the corridor and the construction of 7 bridges/grade-separated structures to relieve congestion and streamline traffic flow at key junctions (including the interchanges with King Salman Bin Abdulaziz Road and Anas Bin Malik Road). The project is designed to enhance connectivity and safety in north Riyadh and to increase corridor capacity to 500,000+ vehicles per day.
Project details

Project:

Development of Othman Road (Northern Section)

Client:

Royal Commission for Riyadh City

Consultant:

AtkinsRealis

Location:

Riyadh

Category:

Bridges

Contract Value:

1,095,692,087

JV Leader

Freyssinet SA Joint Venture with HAIF Co

Completion Period

36 Months

King Salman Park – Grand Mosque & Arabian Garden, Hub3, Gate 4, District 3 and Tunnel 4

Project Description












A Grand Mosque with a 16,153m2 BUA, accommodating 3,900 worshippers. Arabic Gardens span 85,552m^2, and a two-floor underground parking covers 29,408m^2 for 705 cars. Total area: 94,622m^2.


Project details

Project:

King Salman Park - Grand Mosque & Arabian Garden, Hub3, Gate 4, District 3 and Tunnel 4

Client:

King Salman Park Foundation

Consultant:

WSP

Location:

Riyadh

Category:

Non- Residential building

Contract Value:

1,253,801,073 SRA EXC VAT

Project Start:

20 Oct 2024

Expected Finish date

22 Months

Mina Bulk Water Reservoir No. 2

Project Description


Pioneering technology was needed to undertake this unique structural design of a reservoir with a capacity of 600,000 cubic meters of water.

The Aluminium roof cover measuring 45,000 m2 consists of two rows of inclined columns of 40m height with precast prestressed segmental beams spanning 150m located between each of the four columns, and suspended by prestressed cables from the top of the adjacent columns, to form the conical profile bearing the aluminium cover cladding.

Project details

Project:

Mina Bulk Water Reservoir No. 2

Client:

Ministry of Municipal and Rural Affairs

Consultant:

Dar Al- Handasah

Location:

Makkah

Category:

Industrial Facilities

Contract Value:

28 Million SAR

Project Start:

---

Project Completion:

1983



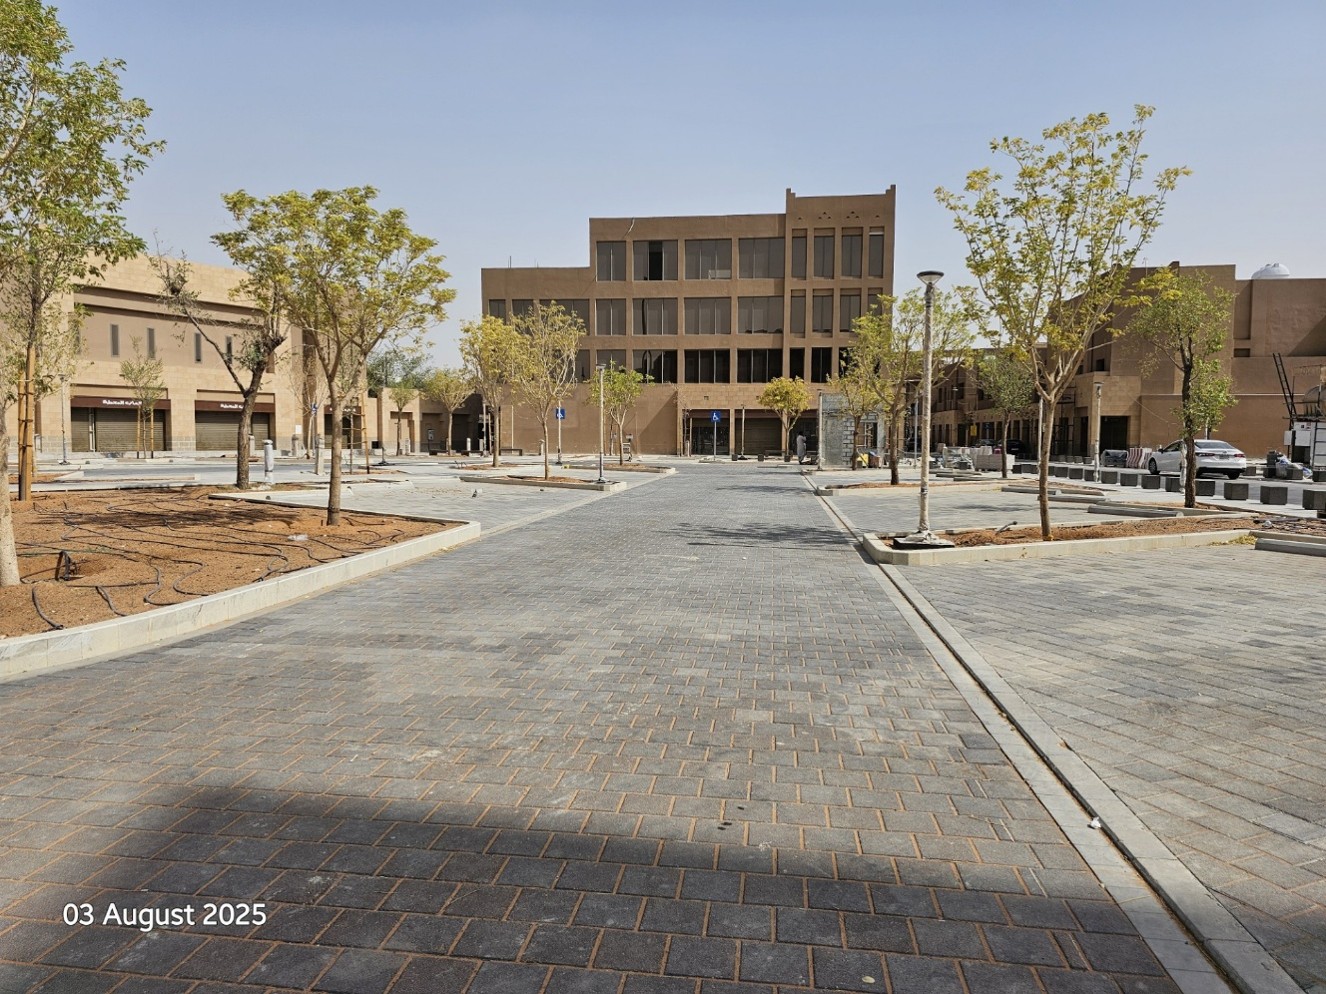
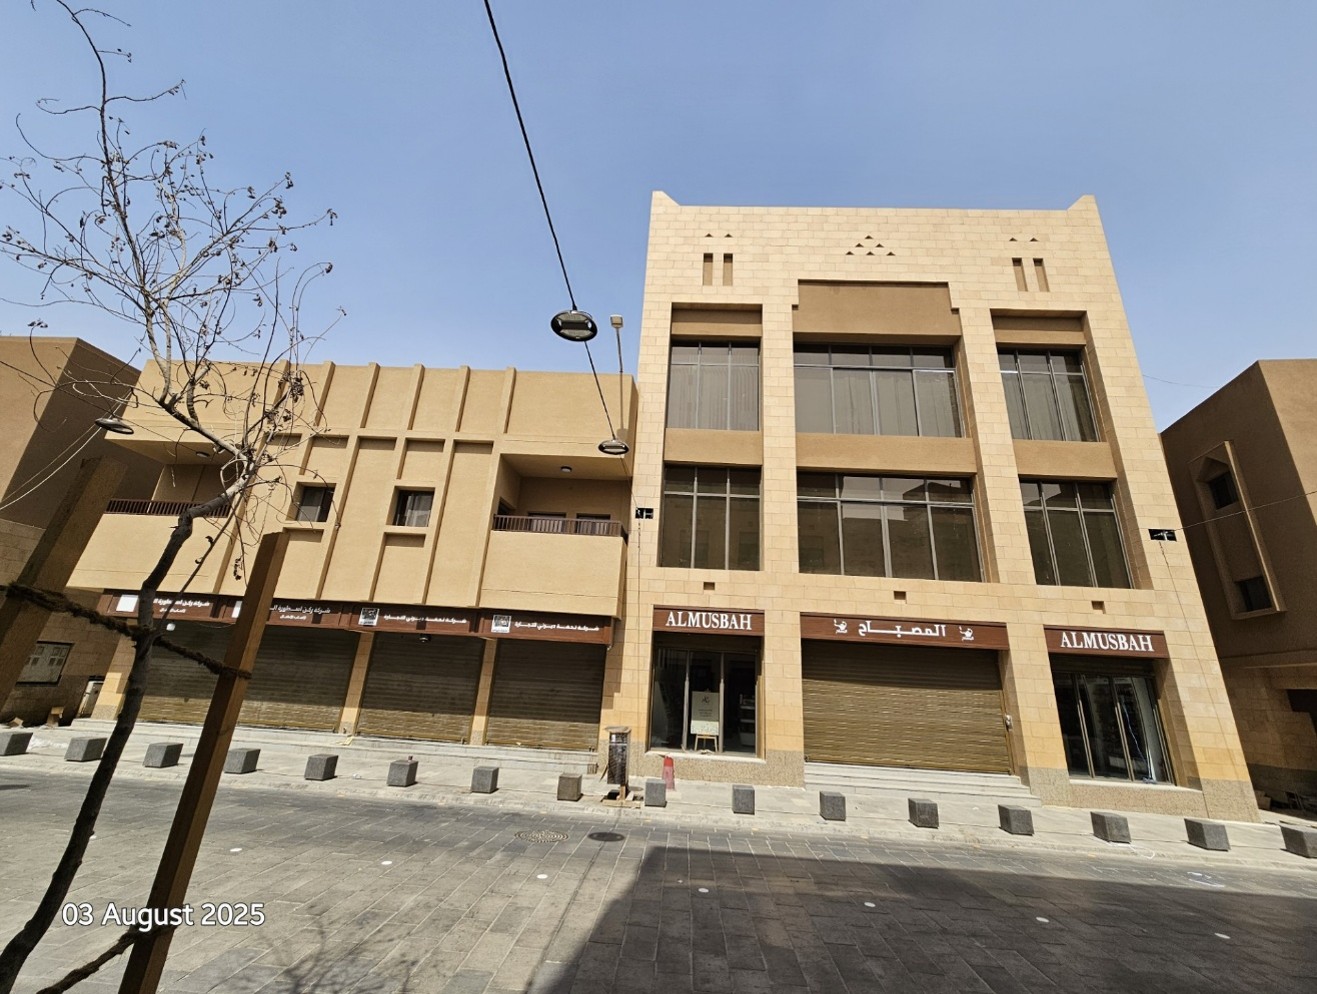
Uplifting of Area surrounding Jusitce Palace Phase 01

Uplifting of Area surrounding Jusitce Palace Phase 01

Project Description

Uplifting of Area surrounding Jusitce Palace Phase 01



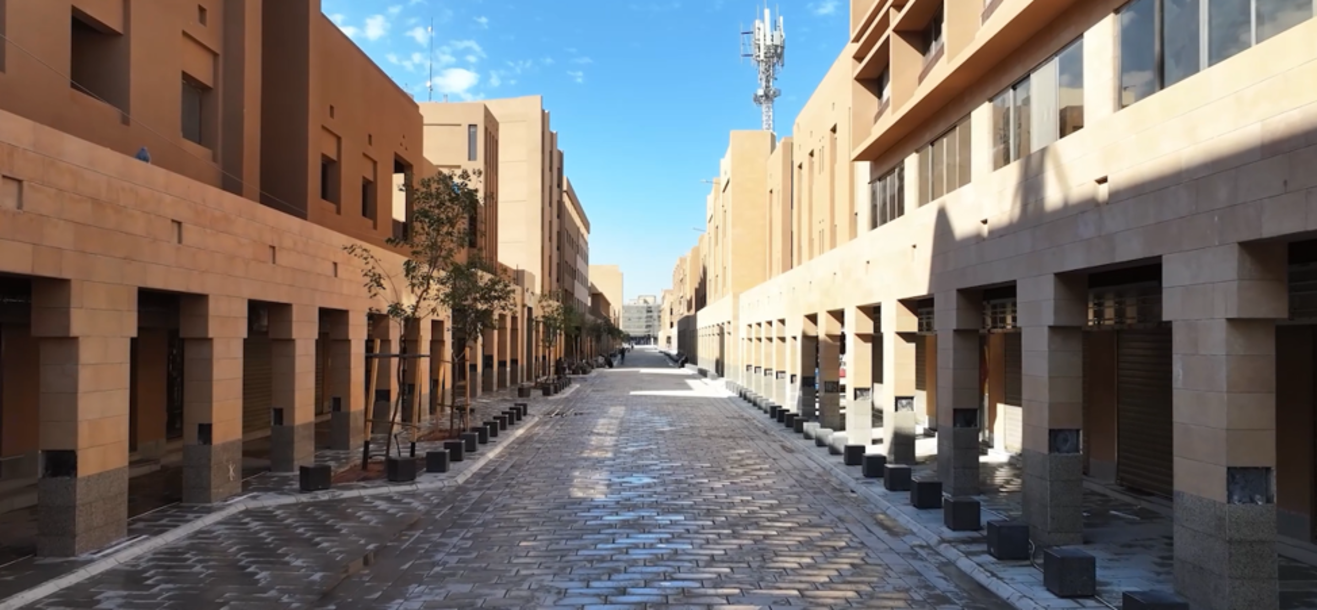
Uplifting of the buildings facades and roads surfaces in Justice Palace area.

The scope includes changing all facades elements to follow the traditional Salmani architectural style.

In addition, unify the shape of the buildings façade using similar materials and unified shape and size of openings.


The scope includes Public Realm, by uplifting the landscape, hardscape and roads layout and materials to match the same style.

Project details

Project:

Uplifting of Area surrounding Jusitce Palace Phase 01

Client:

Royal Commission of Riyadh City (RCRC)

Consultant:

Dar AlOmran

Location:

Riyadh, Kingdom of Saudi Arabia

Category:

Infrastructure and public realm

Contract Value:

173 Million SAR

Project Start:

---

Project Completion:

---

Airport Housing Project (Enabilng and Infrasturcture Works)

Project Description




The project approximate land area is 2,000,000 m2. FSA scope of works includes the enabling works and Infrastructure works for the whole area which includes MEP utilities and road works.

Project details

Project:

Airport Housing Project (Enabilng and Infrasturcture Works)

Client:

Ministry of Housing

Consultant:

Saudi Arabian Parsons Ltd. (SAPL)

Location:

Jeddah, Kingdom of Saudi Arabia.

Category:

Infrastructure and public realm

Contract Value:

298,000,000  SAR

Project Start:

September, 2013

Project Completion:

April, 2017

Sports Boulevard Arts District Package 5

Project Description

Sports Boulevard – Arts District

The project consist of three (3) zones (B,C & D).

FSA is redesigning the basement of Zone C (Two levels car parking) due to change of the buildings on top of it from 4 stories to 6 or more.

Transferred slab structure proposed at top slab of the basement to allow for receiving any grid of columns on top of it for the upper buildings.

Also FSA is redesigning the basement of Block D (Car Parking two levels) to allow it to work independently from Zone C Basement.

Project details

Project:

Sports Boulevard Arts District Package 5

Client:

Sports Boulevard Foundation

Consultant:

IDOM

Location:

Riyadh, Kingdom of Saudi Arabia

Category:

Infrastructure and public realm , Non-Residential buildings

Contract Value:

785,012,589 SAR

Project Start:

---

Project Completion:

30 Months

Park & Rides (Total 4)

Project Description





Park & Rides (Total 4)

Park and Ride Facilities are Located in close proximity to a number of Stations along Lines 4 and 6 in the Riyadh Metro System, FSA is executing 4 Park and Ride Projects. P4.3: Along University Road in front of the service entrance of Princess Nora University next to elevated Station 4E1. P6.2: Intersection of King Abdullah Road & Sheikh Hassan Bin Hussein Bin Ali St. next to elevated station 6F1 P6.4: At the crossing of Abdulrahman Ibn Awf & Prince Saad bin Abdulrahman St next to underground station 6G1. And Park and Ride P4.1.

Project details

Project:

Park & Rides (Total 4)

Client:

Royal Commission for Riyadh City

Consultant:

RAMPED (Louis Berger / Hill International - JV)

Location:

Riyadh, Kingdom of Saudi Arabia

Category:

Non-Residential Building, Railways

Contract Value:

578,051,719 SAR

Project Start:

November, 2015

Project Completion:

November, 2023

Riyadh Metro (Lines 4, 5 and 6)

Project Description

Riyadh Metro (Lines 4, 5 and 6)



The Riyadh Metro project is the largest metro project in the region. It is divided in to three (3) packages and Package 3 was awarded to FAST Riyadh Metro Alliance. The FAST Riyadh Metro Alliance is a consortium comprising multi-national groups known in their respective field of expertise that includes FCC, SAMSUNG, C&T, STRUKTON, FREYSSINET S.A and ALSTOM.



Package 3 is comprised of Lines 4,5 and 6. It has an estimated length of 12.9km for the underground and 58.7km for on grade and elevated viaducts with 25 no. of stations.

Project details

Project:

Riyadh Metro (Lines 4, 5 and 6)

Client:

Royal Commission for Riyadh City

Consultant:

RAMPED (Louis Berger / Hill International - JV)

Location:

Riyadh, Kingdom of Saudi Arabia

Category:

Infrastructure and public realm , Railways, Bridges

Contract Value:

"35,4 billion SAR FSA Share: 10% (3.54 Billion SAR) Works executed by FSA: 2.5 Billion SAR TOTAL FSA Share & Self execution: Approx. 6 Billion SAR"

Project Start:

January, 2013

Project Completion:

October, 2024