Atturaif Development Project (Ad Diriyah) Group I & Group II

Project Description

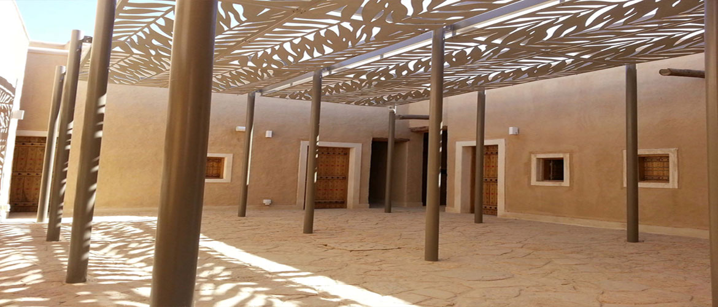
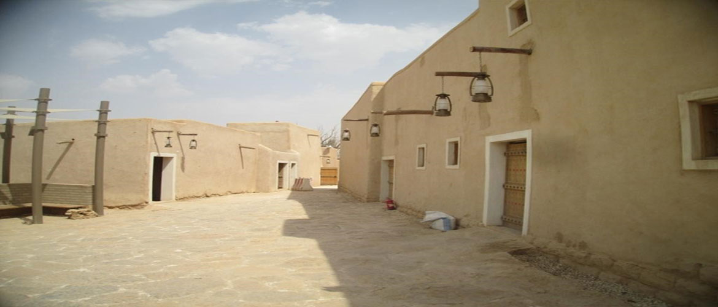

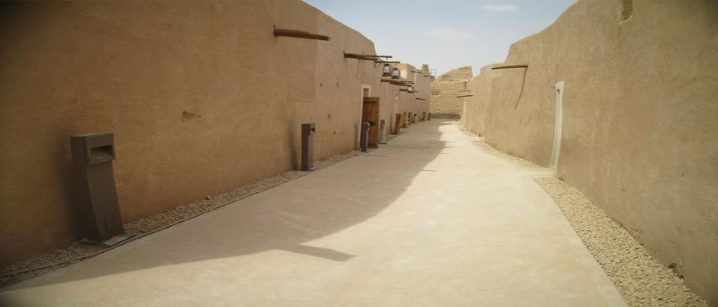
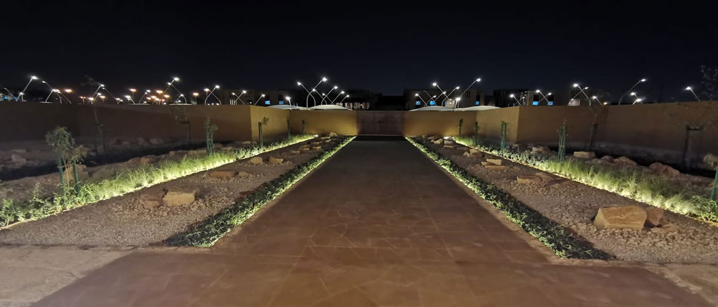
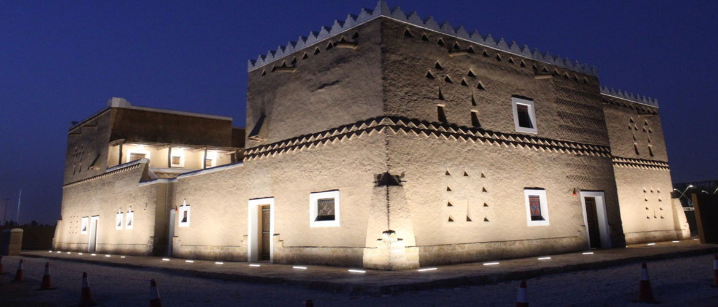
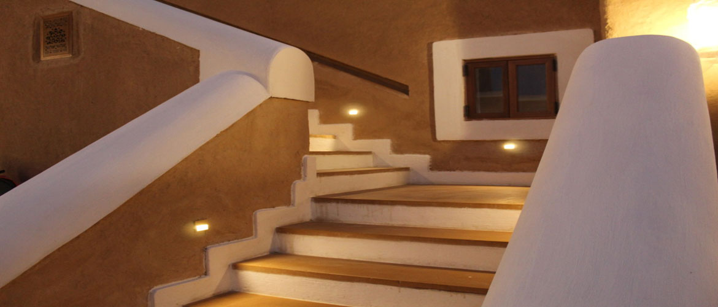
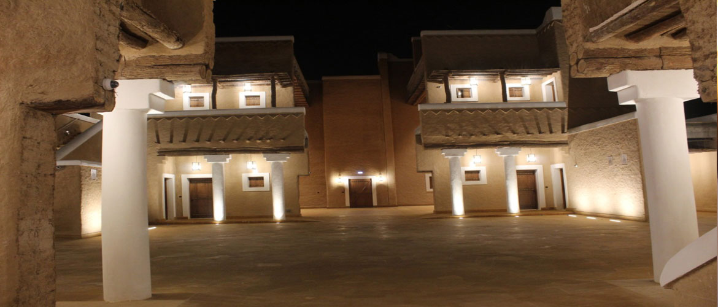
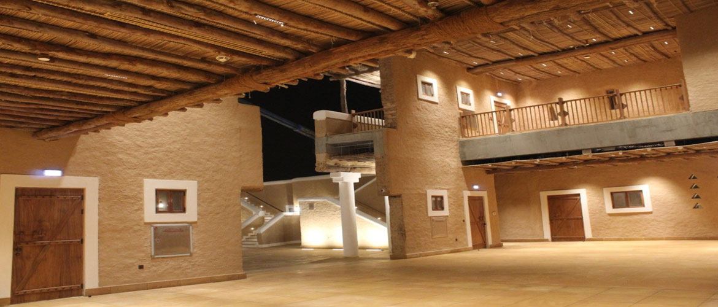
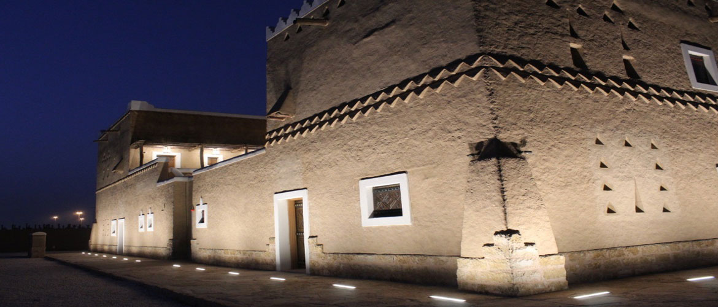
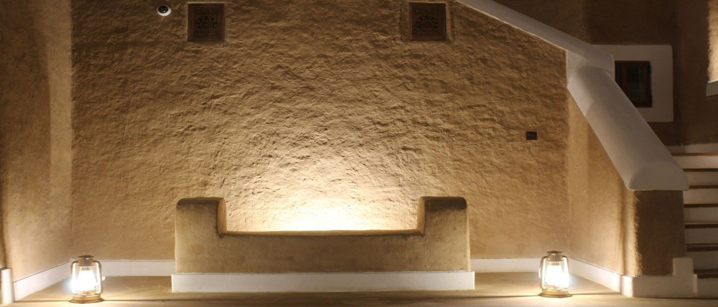
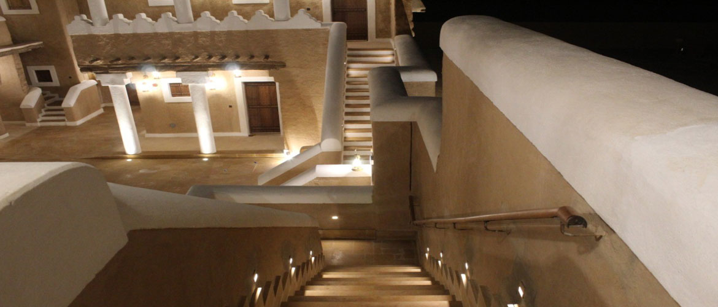
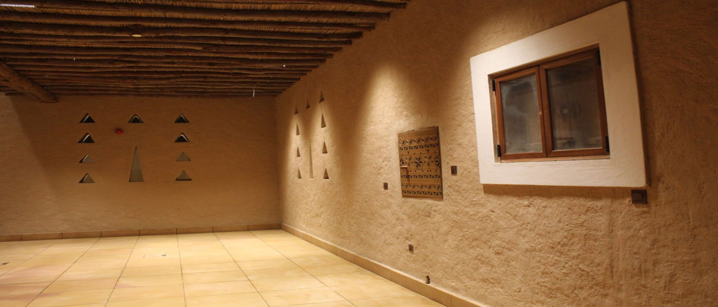
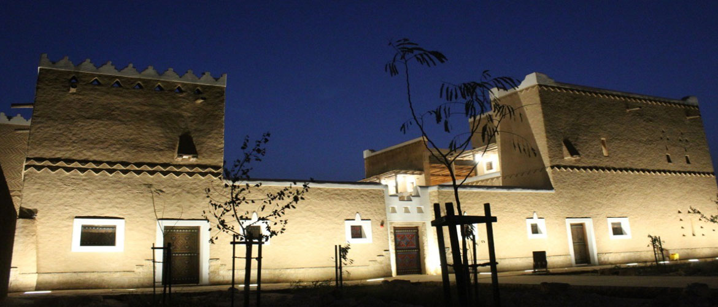

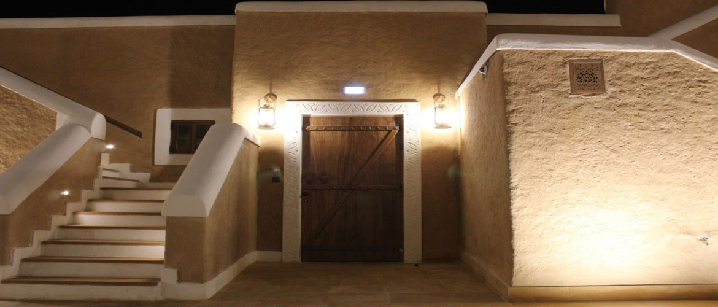
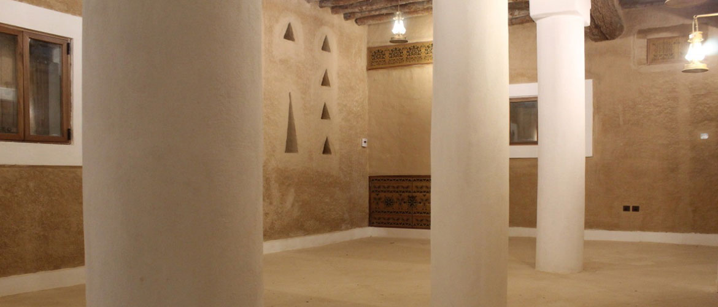
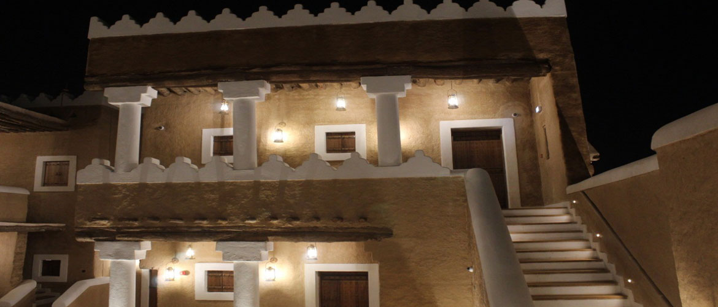












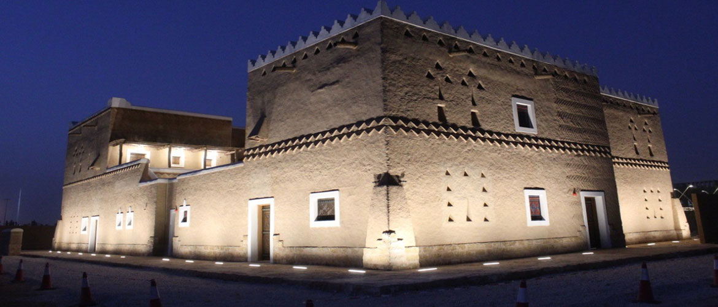
This project for Arriyadh Development Authority (ADA) includes the restoration of Atturaif ruins where Palaces and other important buildings of the first Saudi State were located almost 200 years ago in-line with its objective to create a world class public destination of culture, education and tourist functions.

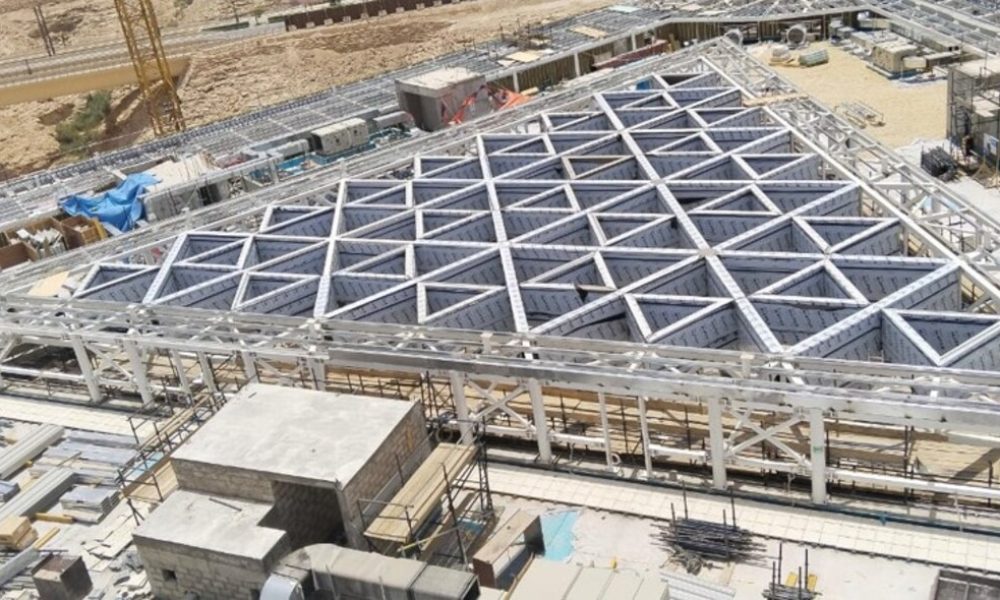
FSA scope of work includes the Lifestyle Museum, Horse Museum, Military Museum, Public Space, External Work and Restoration & Conservation Works covering a total land area of around 64,000 mA².

Project details

Project:

Atturaif Development Project (Ad Diriyah) Group I & Group II

Client:

Arriyadh Development Authority (ADA)

Consultant:

Buro Happold

Location:

Riyadh, Kingdom of Saudi Arabia

Category:

Heritage Projects

Contract Value:

400,000,000 SAR

Project Start:

March, 2011

Project Completion:

Dec, 2015

D&B Adobe Mock-up

Project Description

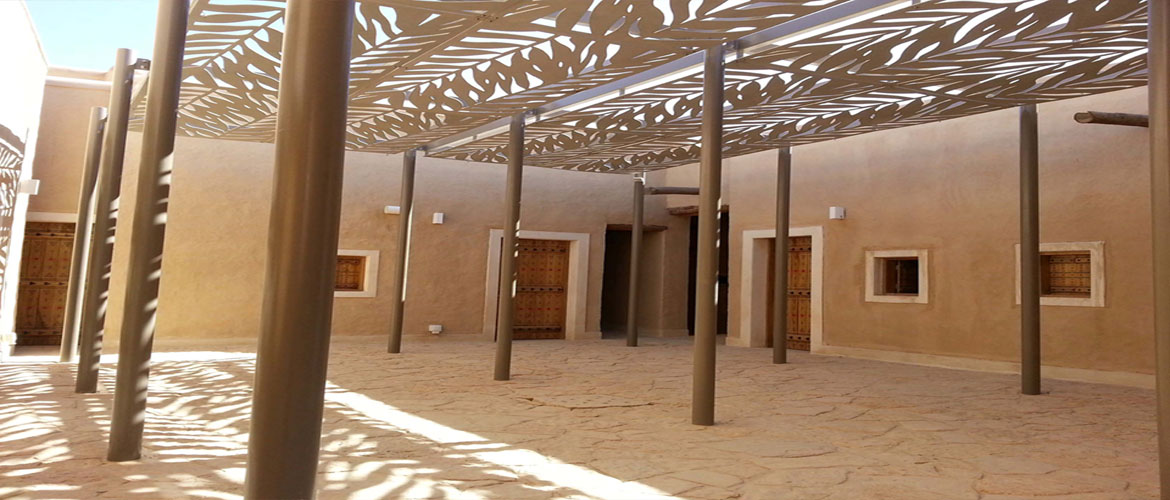

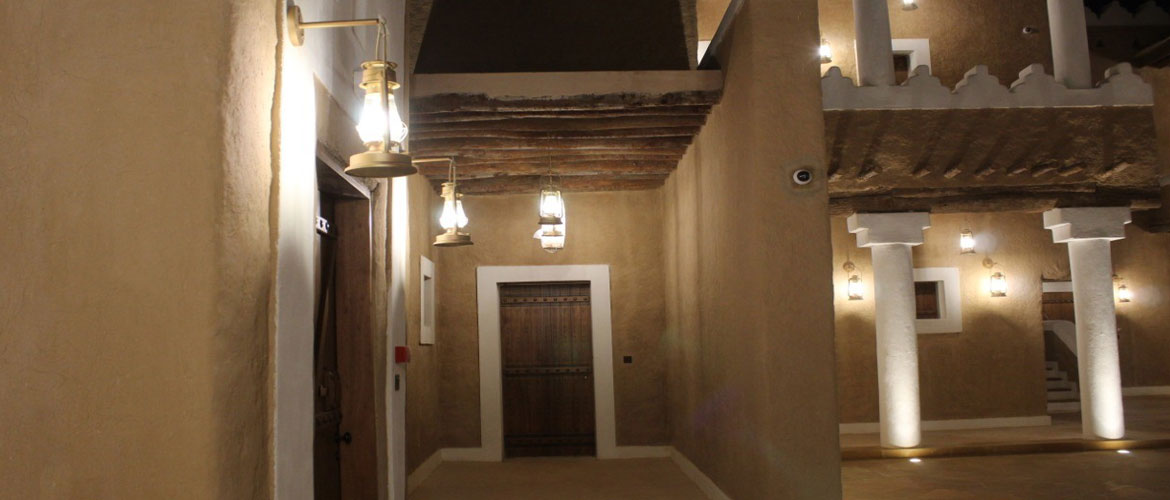





Design and Build of the Najdi Style mock-up using a mixture of Modern and Traditional Adobe Materials for the construction of four distinct systems around a central courtyard. The four categories include a Traditional Najdi, a Serviced Najdi, an Adopted Najdi and a Framed Structure using modern construction methods. The Mock-up is located near DGDA offices to showcase for DGDA officials and visitors.
Project details

Project:

D&B ADOBE Mock-up

Client:

Diriyah Gate Development Authority

Consultant:

Diriyah Gate Development Authority / ATKINS

Category:

Non-Residential buildings, Heritage

Location:

Riyadh, Kingdom of Saudi Arabia

Contract Value:

---

Project Start:

December, 2020

Project Completion:

April, 2023

Restoration of Al Daho Quarter

Project Description









Historic Quarter of Al Daho in Riyadh, Kingdom of Saudi Arabia within the approximately 6 hectares site, Located in the heart of Riyadh bounded by roads King Faisal street (east), Mohammad Ibrahim street (west), Thumeri street (north) and Tariq Ibn-Zaid street (south).

The Al Daho Quarter represents the largest remaining portion of the original walled city of Riyadh from the Second Saudi Period (1824-1880). The city during that period was a dense network of narrow streets formed by two-three story mud structures.

The principal objective of this project is to rebuild, restore and preserve the history and heritage of this period and provide a viable re-sue strategy for the land.

Project details

Project:

Restoration of Al Daho Quarter

Client:

Royal Commission for Riyadh City

Consultant:

DAR Al-RIYADH

Location:

Riyadh, Kingdom of Saudi Arabia

Category:

Heritage Projects

Contract Value:

281,874,522 SAR

Project Start:

August, 2016

Project Completion:

August, 2020

Misk Headquarters

Misk Foundation

Project Description

MISK Foundation Headquarters






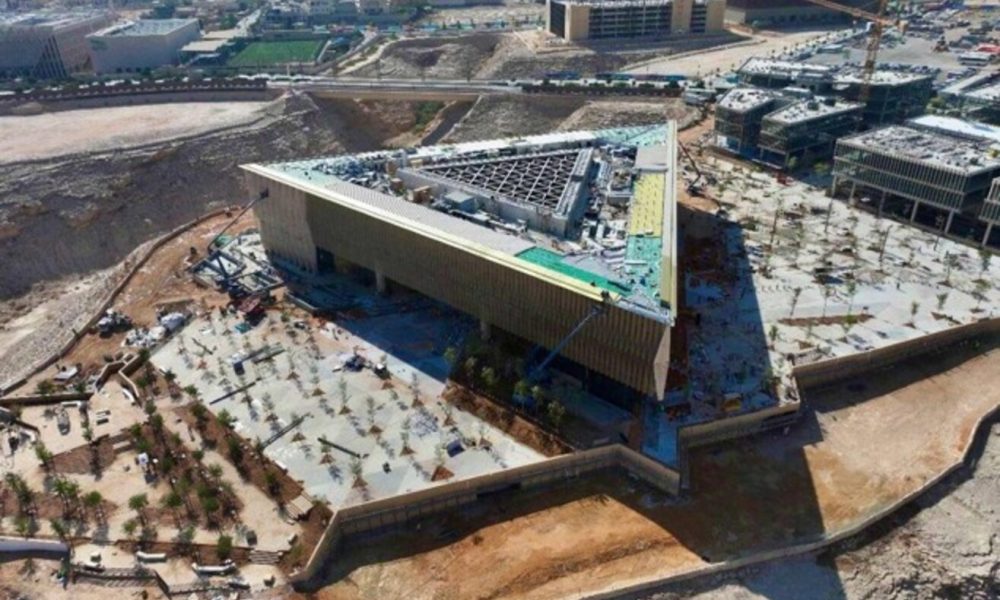
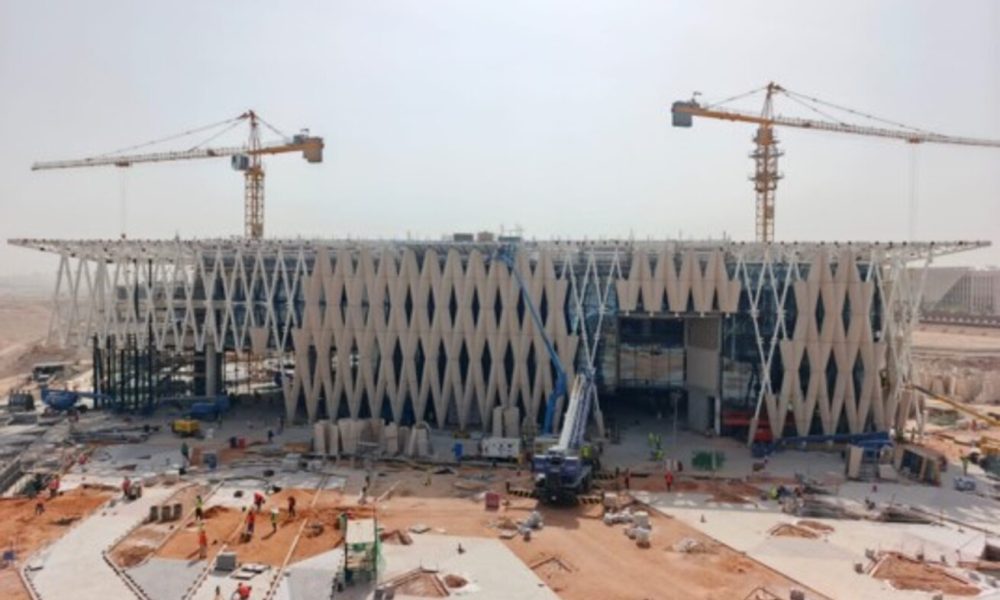
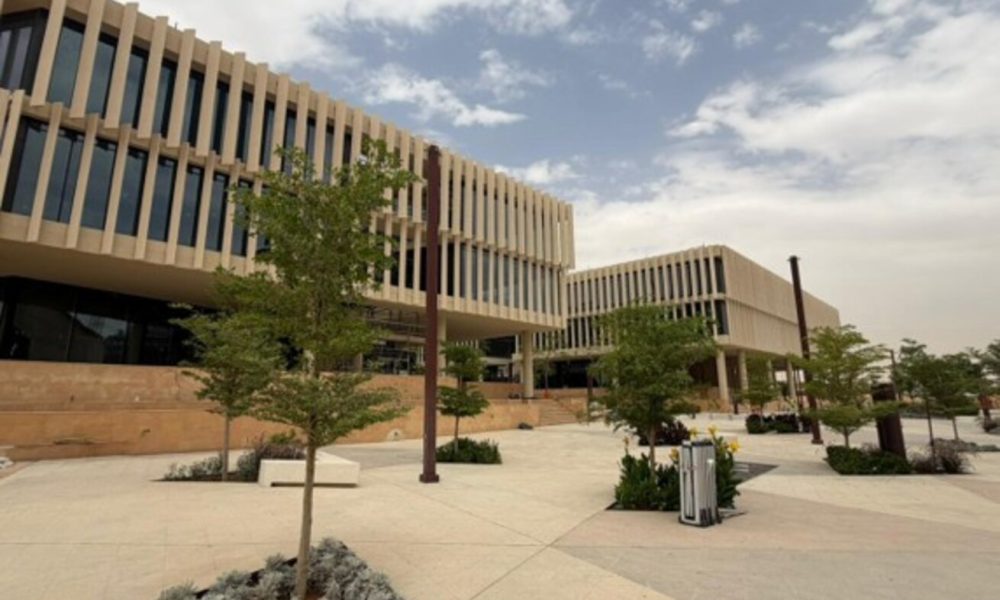
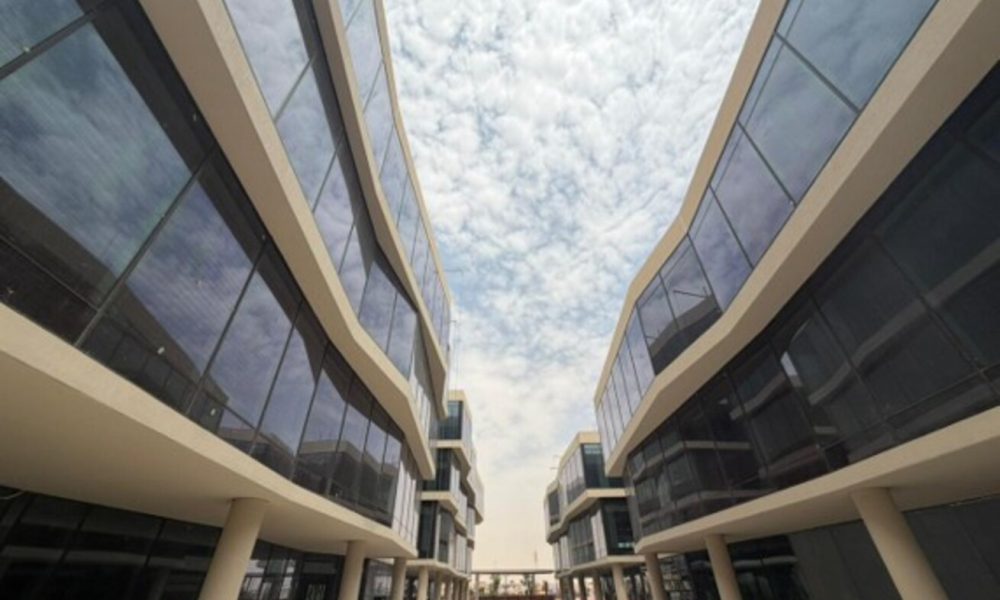
Project consist of the Construction of the Main Headquarters for Misk Foundation at Misk City. The project area approx. 19,200 square meters, including 6,000 square meters of A-grade office space for the Misk Foundation Executive and general staff. A range of flexible meeting rooms, a café, an exhibition space and other external public gathering spaces including a large internal atrium-covered garden is also provided, allowing public access through the building and extending the ‘Lifeline’ pedestrian route from the Forum Bridge set within the wadi. The building consists of four storey above ground in a triangular footprint and a basement containing car parking (200 Spots) and back-of-house areas..

Project details

Project:

Misk Headquarters

Client:

Misk City Company

Consultant:

Atkins Realis

Location:

Riyadh, Kingdom of Saudi Arabia

Category:

Non-Residential Building, Office Buildings

Contract Value:

579,031,833 SAR

Project Start:

---

Project Completion:

21 Months

Villa Marina – Jeddah

Project Description

Villa Marina – Jeddah

Project details

Project:

Villa Marina

Client:

---

Consultant:

---

Location:

Jeddah, Kingdom of Saudi Arabia

Category:

Residential Buildings

Contract Value:

---

Project Start:

---

Project Completion:

---


Renovation of Al Nasseriyah Palace

Project Description

The project consists of refurbishing 28,000 m² of the historical Nasseriyah Reception Palace which is more than 50 years old.

Our scope of work includes the design/build of the new architectural and interior design finishes, upgrading and refurbishment of the electro-mechanical systems, addition of new elevators, industrial kitchen, laundry, furniture, linen wares and accessories, and improvement of approximately 5,000 m² of external works (landscape/fountains/gate house).

Project details

Project:

Renovation of Al Nasseriyah Palace

Client:

Royal Protocol

Consultant:

---

Location:

Riyadh, Kingdom of Saudi Arabia

Category:

Residential Buildings

Contract Value:

185 Million SAR

Project Start:

---

Project Completion:

Aug, 2012

DSQ Package-8 Mockup Project

Project Description

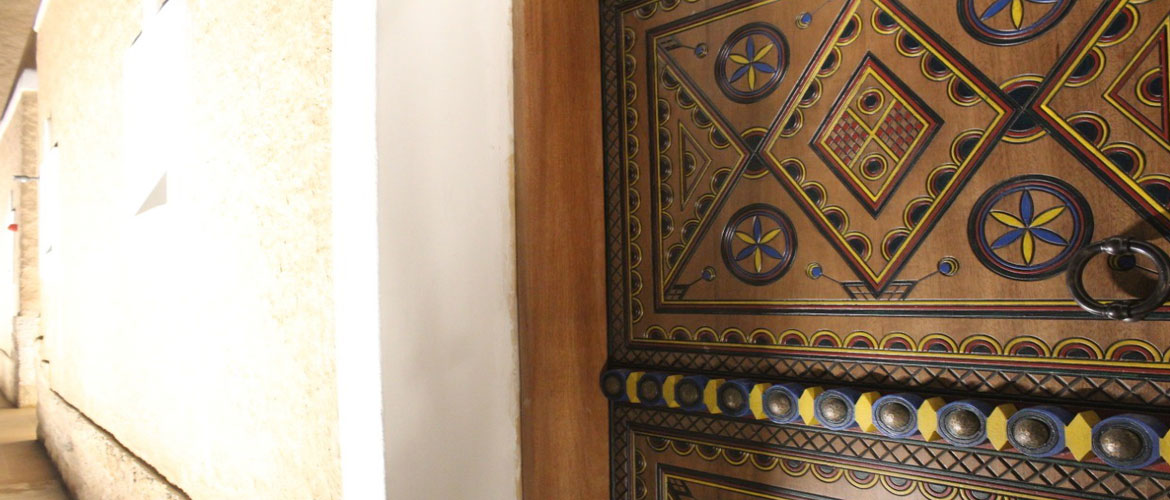
Design & Build of a Mock-Up Prototype facility, forming an important part of the design & development of Diriyah Square, which offers quality demonstration combined with a venue for future stakeholders to visit and experience the Najdi Street in advance of the Overall project construction. Mock up includes a block for Retail, Branded residence, resort, mosque & offices components, and another for hotel components, in addition to a sunken garden area for retail and public realm components. FSA works include Najdi style decorative works.

Project details

Project:

DSQ Package-8 Mockup Project

Client:

Diriyah Gate Development Authority

Consultant:

JLL & AECOM

Location:

Riyadh, Kingdom of Saudi Arabia

Category:

Non-Residential buildings, Heritage,

Contract Value:

43,236,915.83 SAR

Project Start

June, 2021

Project Completion

October, 2021